Door to Happiness — premium 2 & 3 BHK residences on Lucknow–Deva Road. RERA Regn No. UPRERAPRJ574970/06/2026.
Thoughtfully planned towers with 6 floors offer smart layouts that maximise space while allowing abundant natural light and fresh air to flow freely — creating a place where every day feels bright and fulfilling.
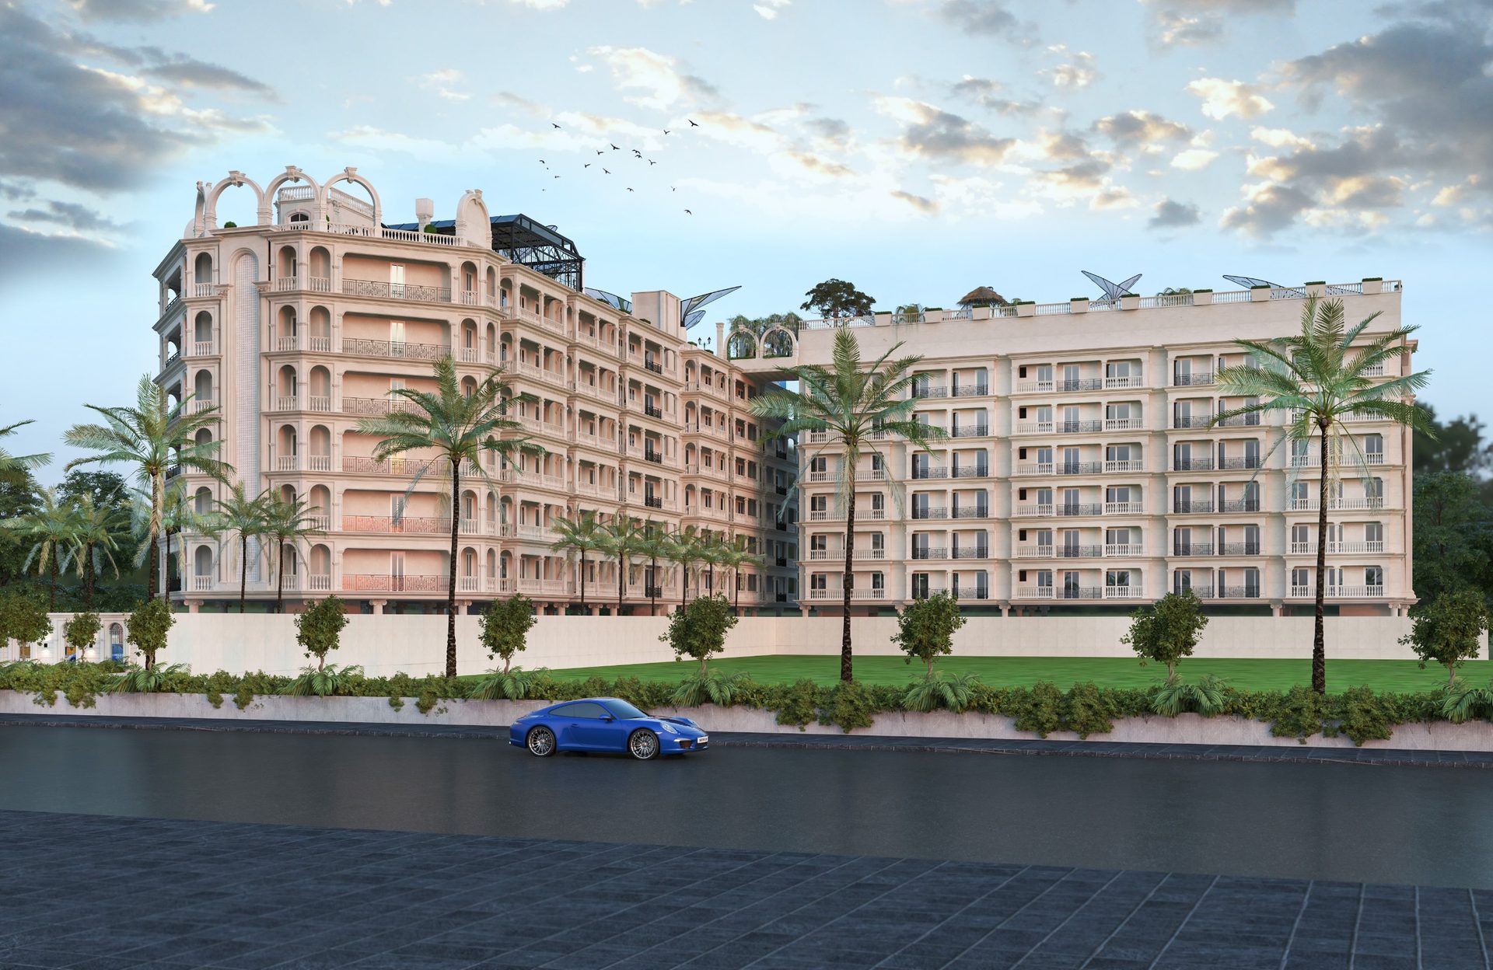
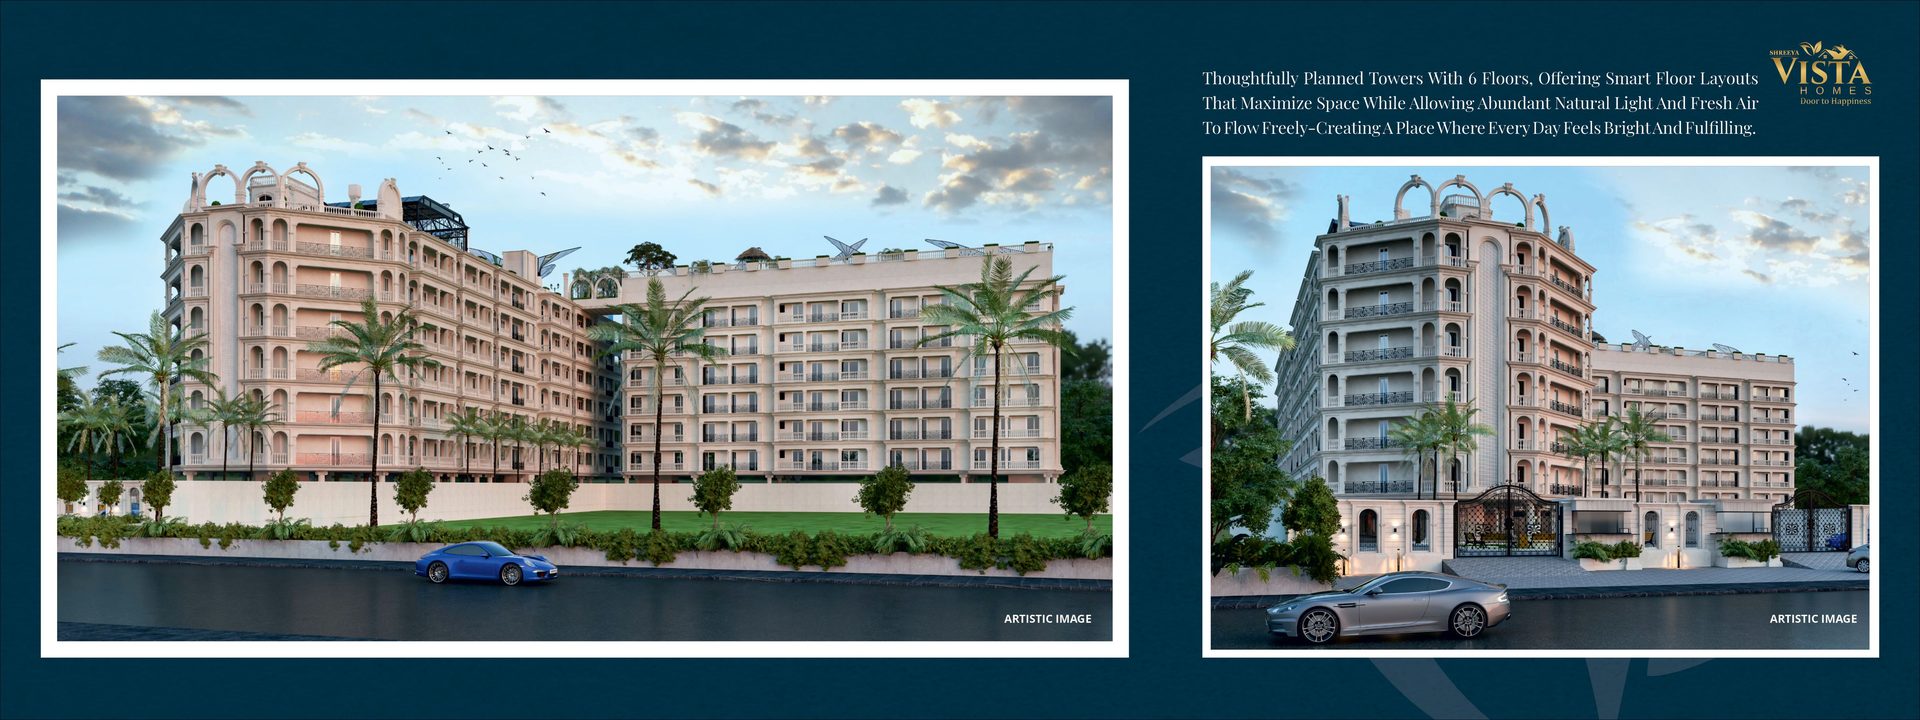
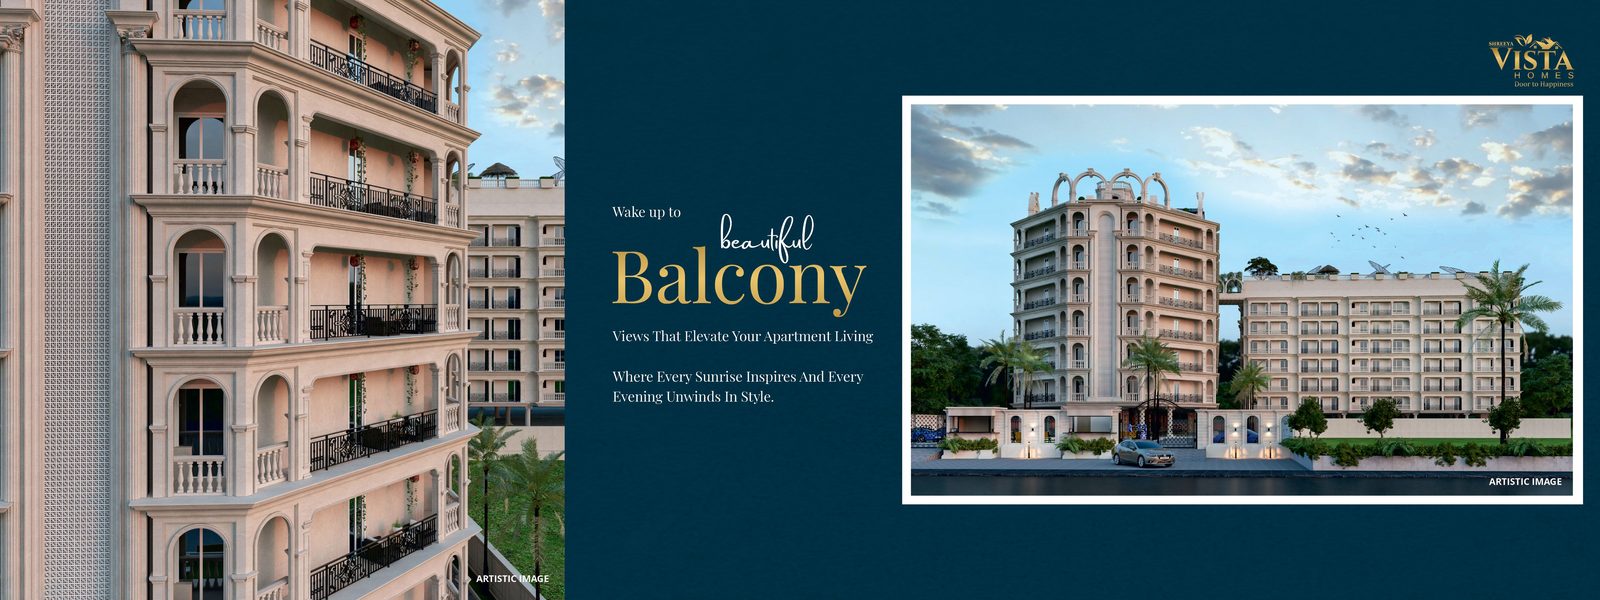
Premium apartments, curated amenities and a vibrant rooftop for all ages.
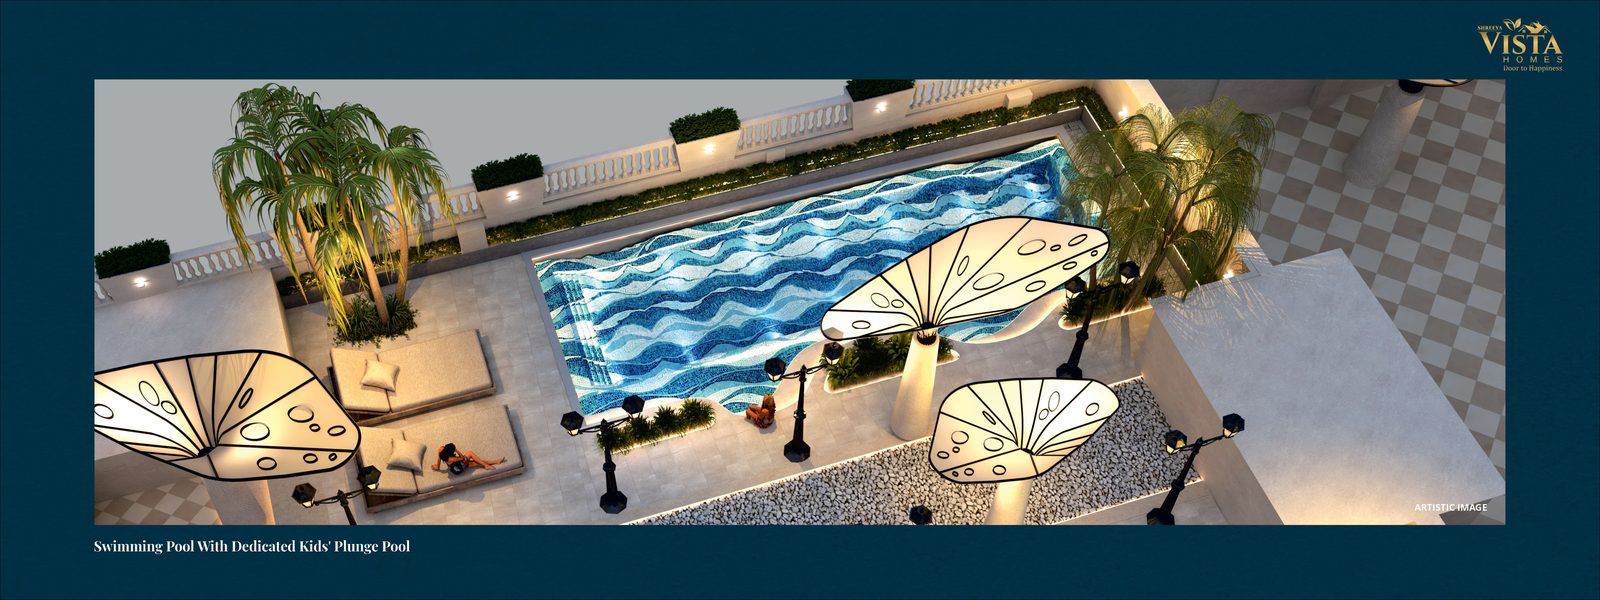
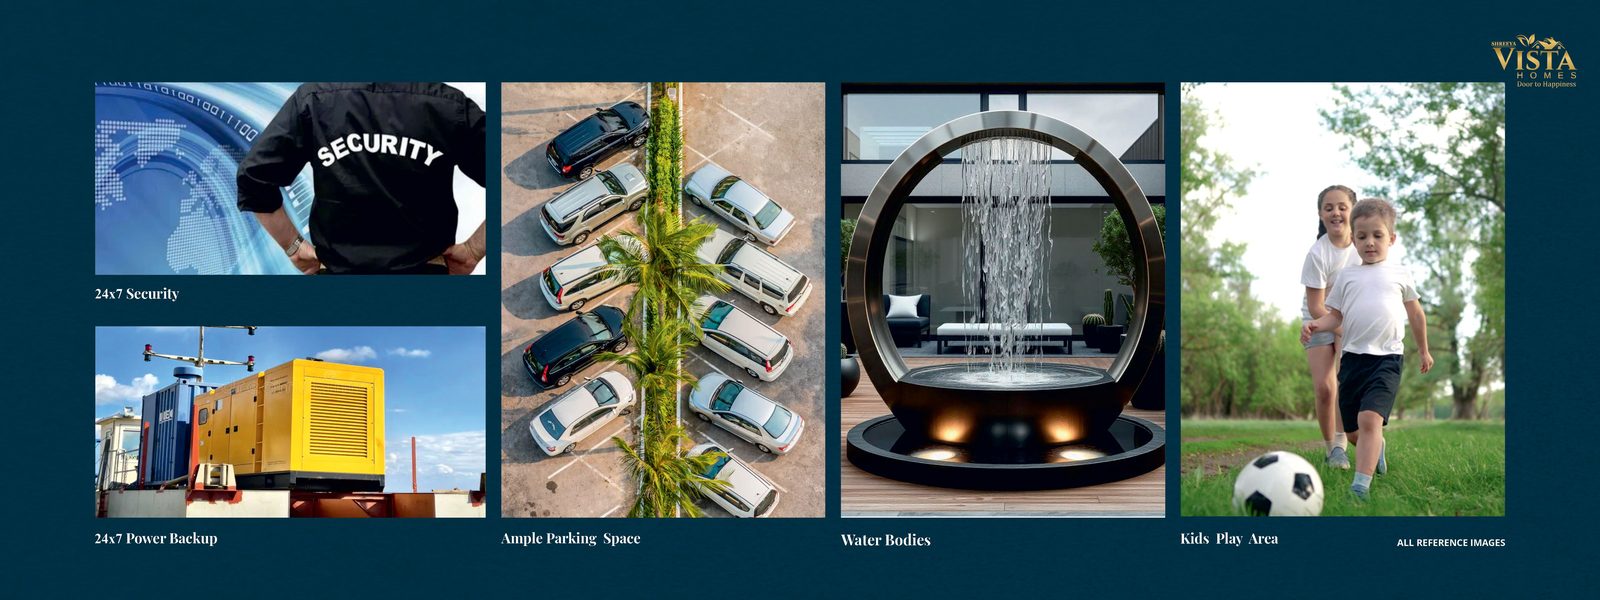
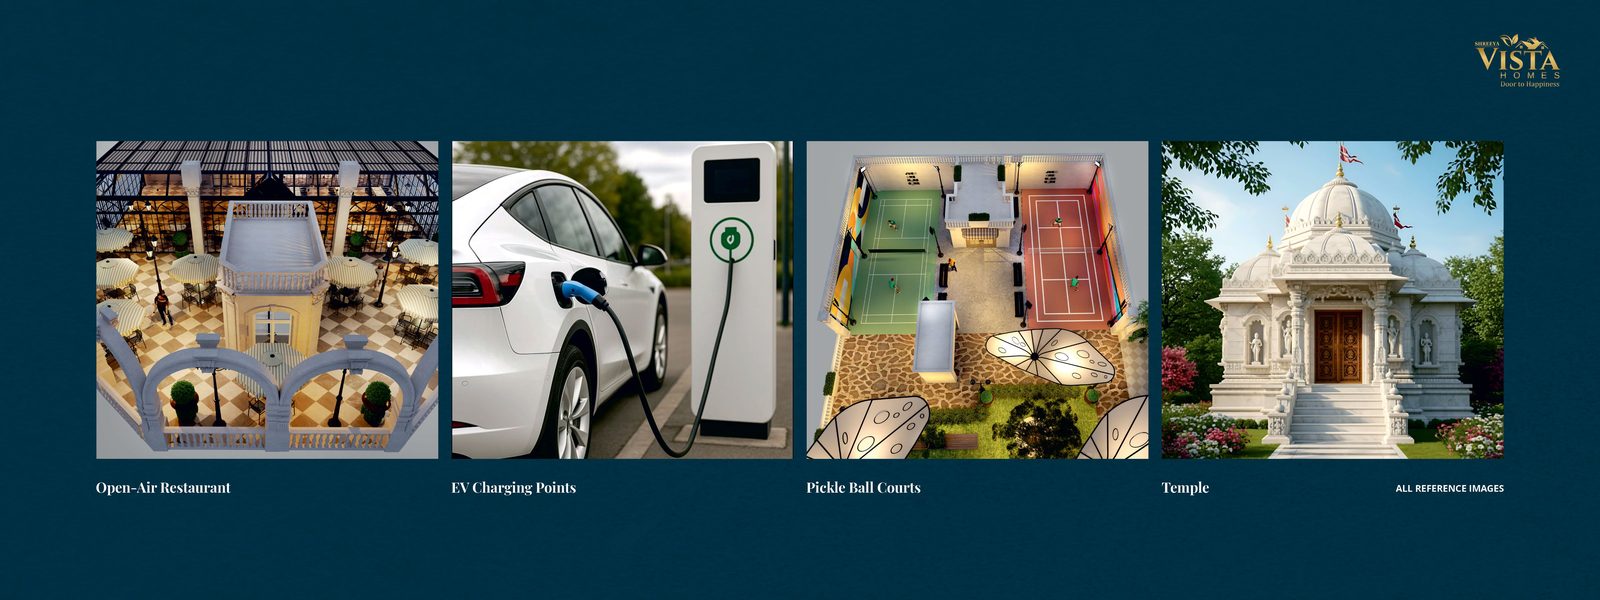
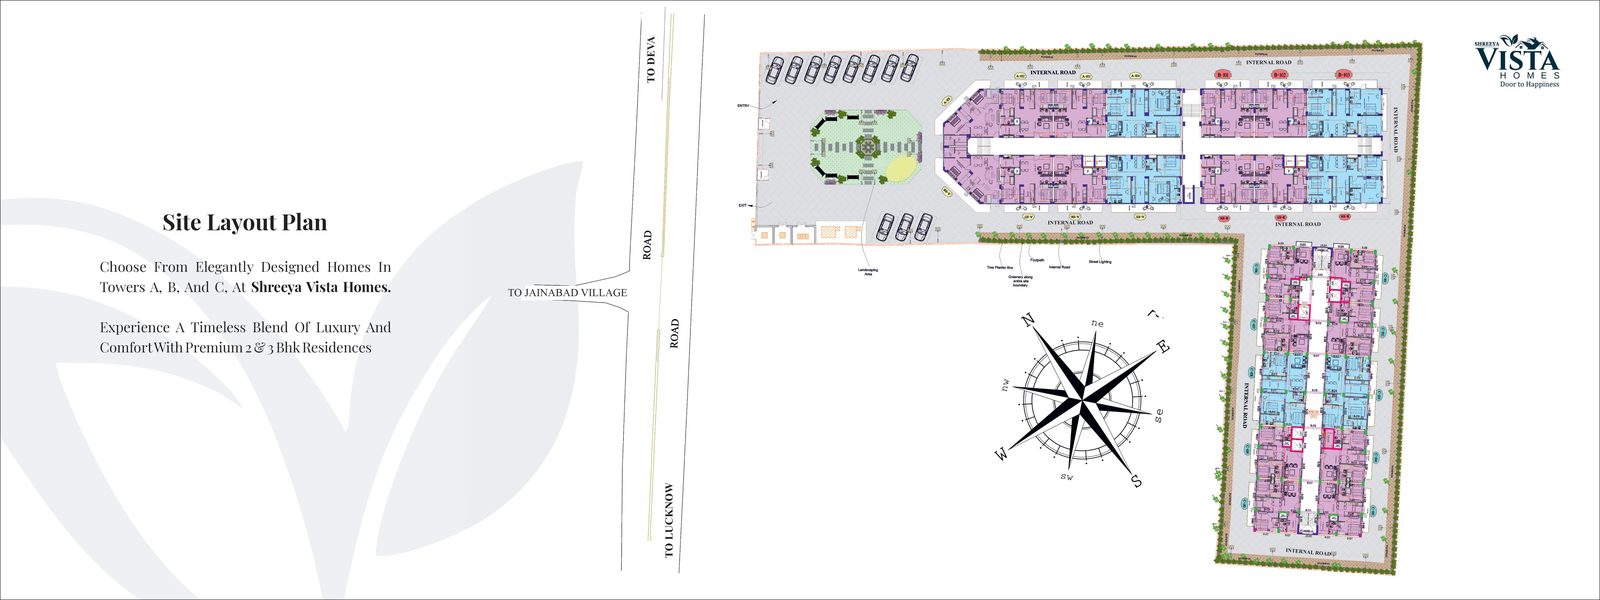
Towers A, B and C offer a timeless blend of luxury and comfort with premium 2 & 3 BHK residences.
| Unit Type | Beds | Toilets | Carpet Area | Balcony Area | Super Area |
|---|---|---|---|---|---|
| 2 BHK Corner | 2 | 2 | 740 sq.ft | 185 sq.ft | 1300 sq.ft |
| 2 BHK + Store | 2 | 2 | 800 sq.ft | 105 sq.ft | 1310 sq.ft |
| 2 BHK | 2 | 2 | 710 sq.ft | 105 sq.ft | 1175 sq.ft |
| 3 BHK (Type-1) | 3 | 3 | 1125 sq.ft | 151 sq.ft | 1840 sq.ft |
| 3 BHK (Type-2) | 3 | 3 | 1125 sq.ft | 205 sq.ft | 1900 sq.ft |
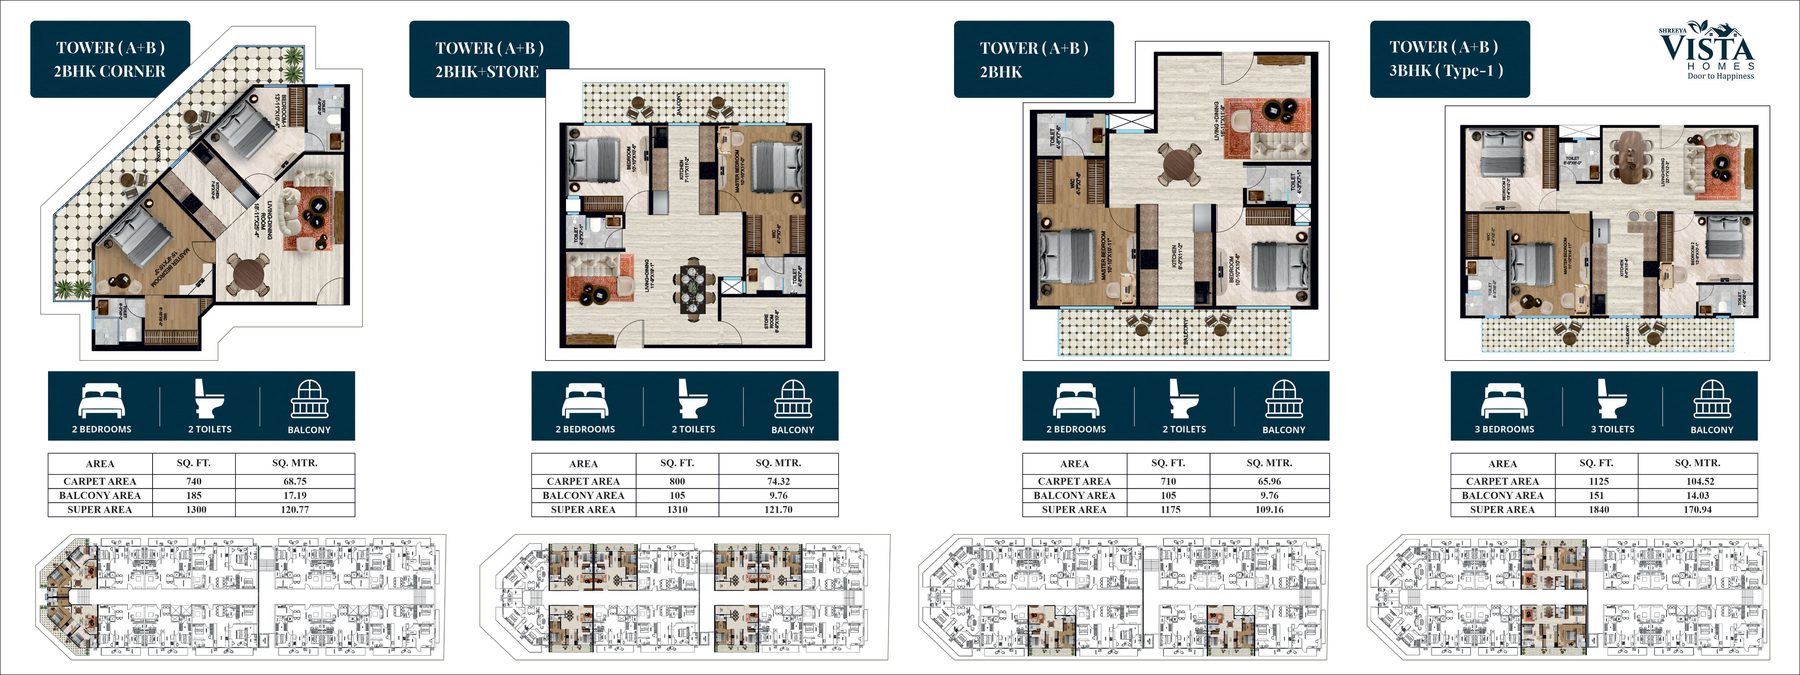
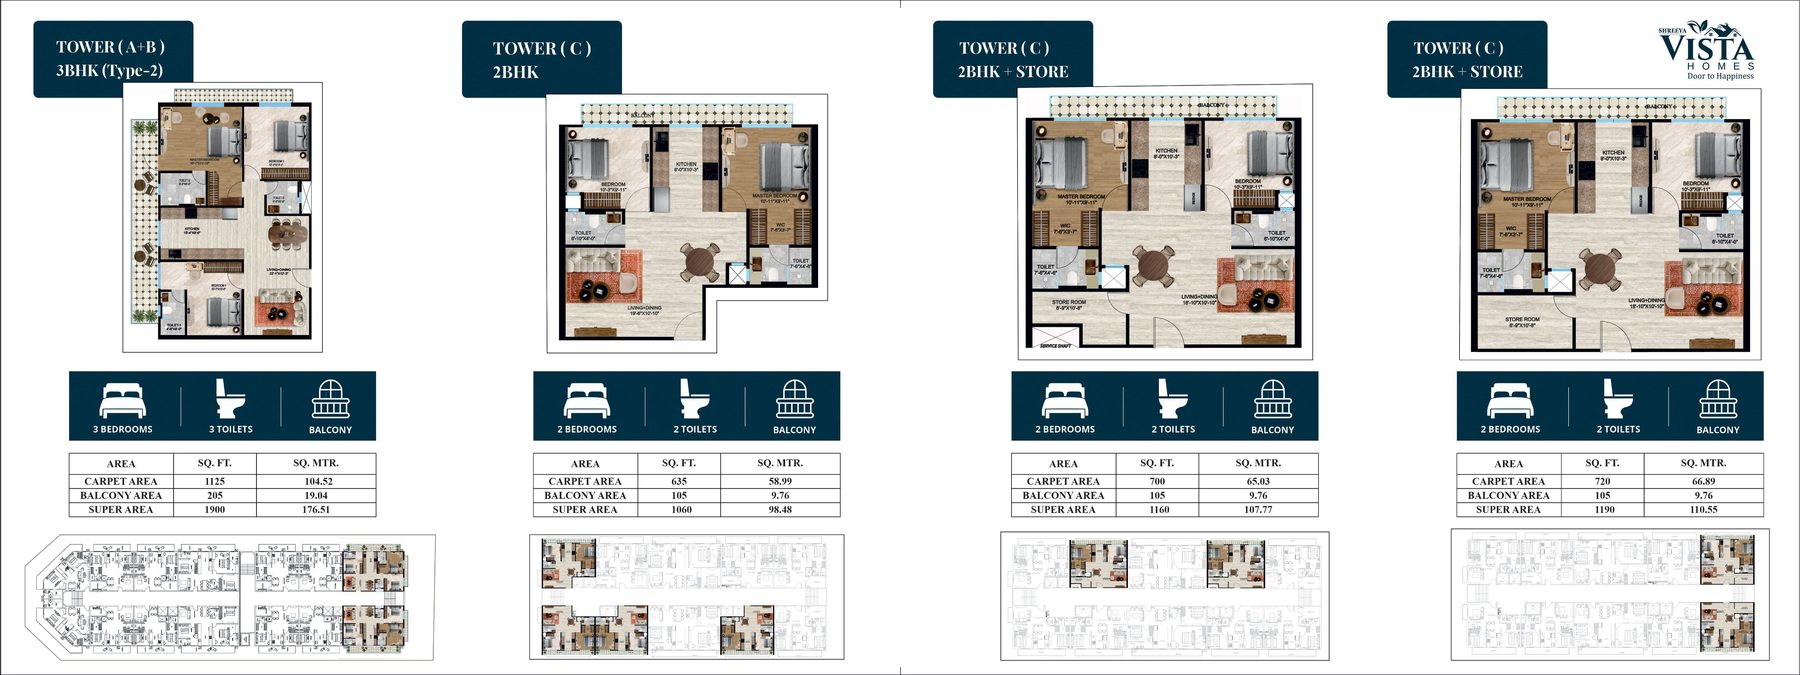
| Unit Type | Beds | Toilets | Carpet Area | Balcony Area | Super Area |
|---|---|---|---|---|---|
| 2 BHK | 2 | 2 | 635 sq.ft | 105 sq.ft | 1060 sq.ft |
| 2 BHK + Store | 2 | 2 | 700 sq.ft | 105 sq.ft | 1160 sq.ft |
| 2 BHK + Store | 2 | 2 | 720 sq.ft | 105 sq.ft | 1190 sq.ft |
| 3 BHK | 3 | 3 | 1030 sq.ft | 151 sq.ft | 1700 sq.ft |
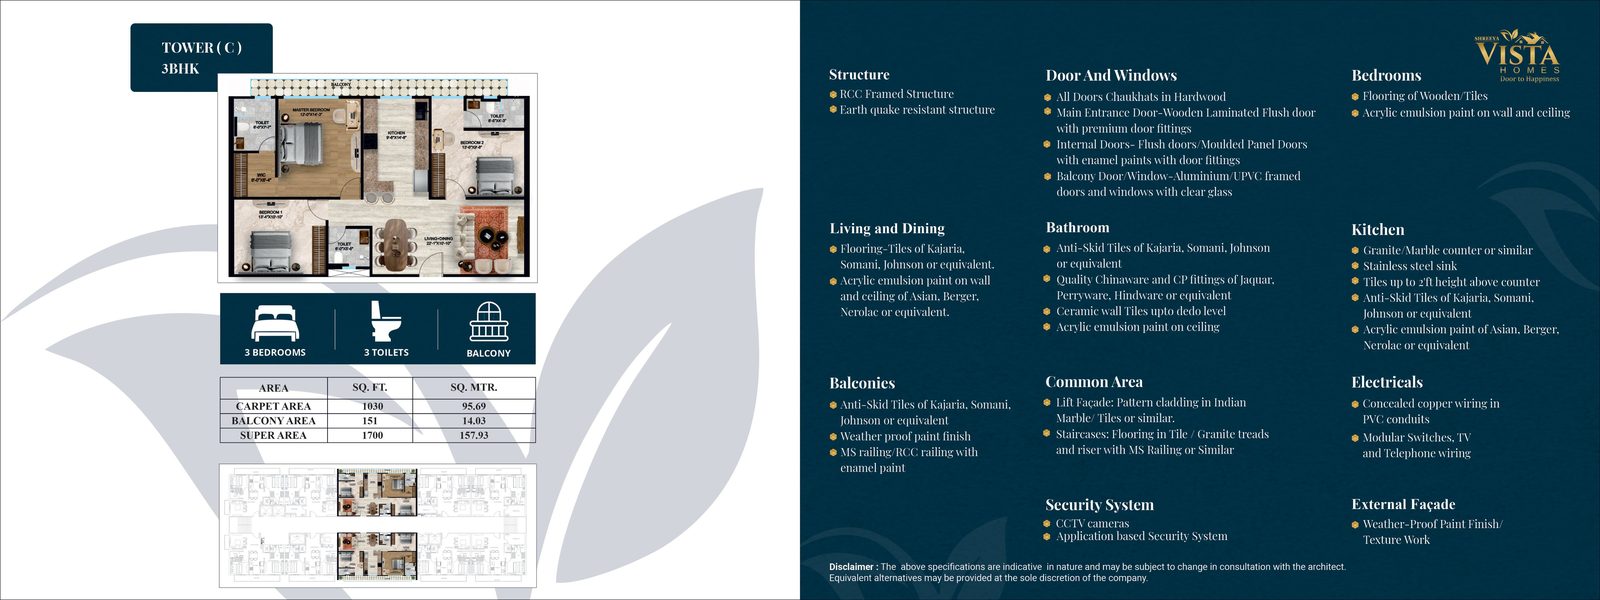
RCC framed, earthquake-resistant structure built for long-term durability.
Hardwood chaukhats, laminated flush main door, moulded panel internal doors, UPVC/Aluminium balcony doors with clear glass.
Wooden/tile flooring with acrylic emulsion paint on walls and ceiling.
Kajaria / Somani / Johnson (or equivalent) tile flooring with premium emulsion-painted walls.
Granite/marble counter, stainless steel sink, anti-skid tiles up to 2ft above counter.
Anti-skid tiles, quality CP fittings of Jaquar / Parryware / Hindware or equivalent, ceramic wall tiles up to dado level.
Anti-skid tiles, weatherproof paint finish, MS/RCC railing.
Concealed copper wiring in PVC conduits, modular switches, TV & telephone wiring.
CCTV cameras, app-based security system, Indian marble/tile clad lift facade and staircases.
Disclaimer: Specifications are indicative and may be subject to change in consultation with the architect. Equivalent alternatives may be provided at the sole discretion of the company.
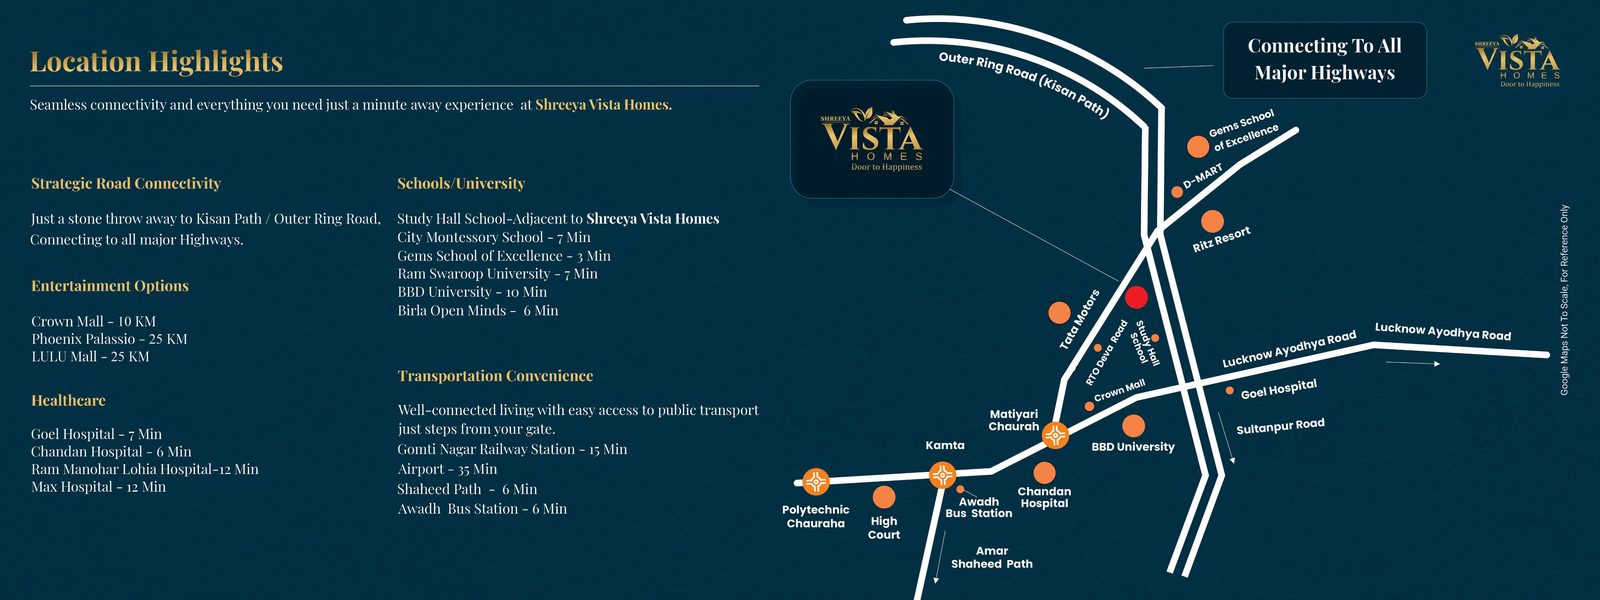
Just a stone’s throw from Kisan Path / Outer Ring Road, connecting to all major highways.
Experience a timeless blend of luxury and comfort with premium 2 & 3 BHK residences.
All payments toward Shreeya Vista Homes are made only into the project’s designated RERA collection account — never to a personal or unrelated account.
Enquire Now